
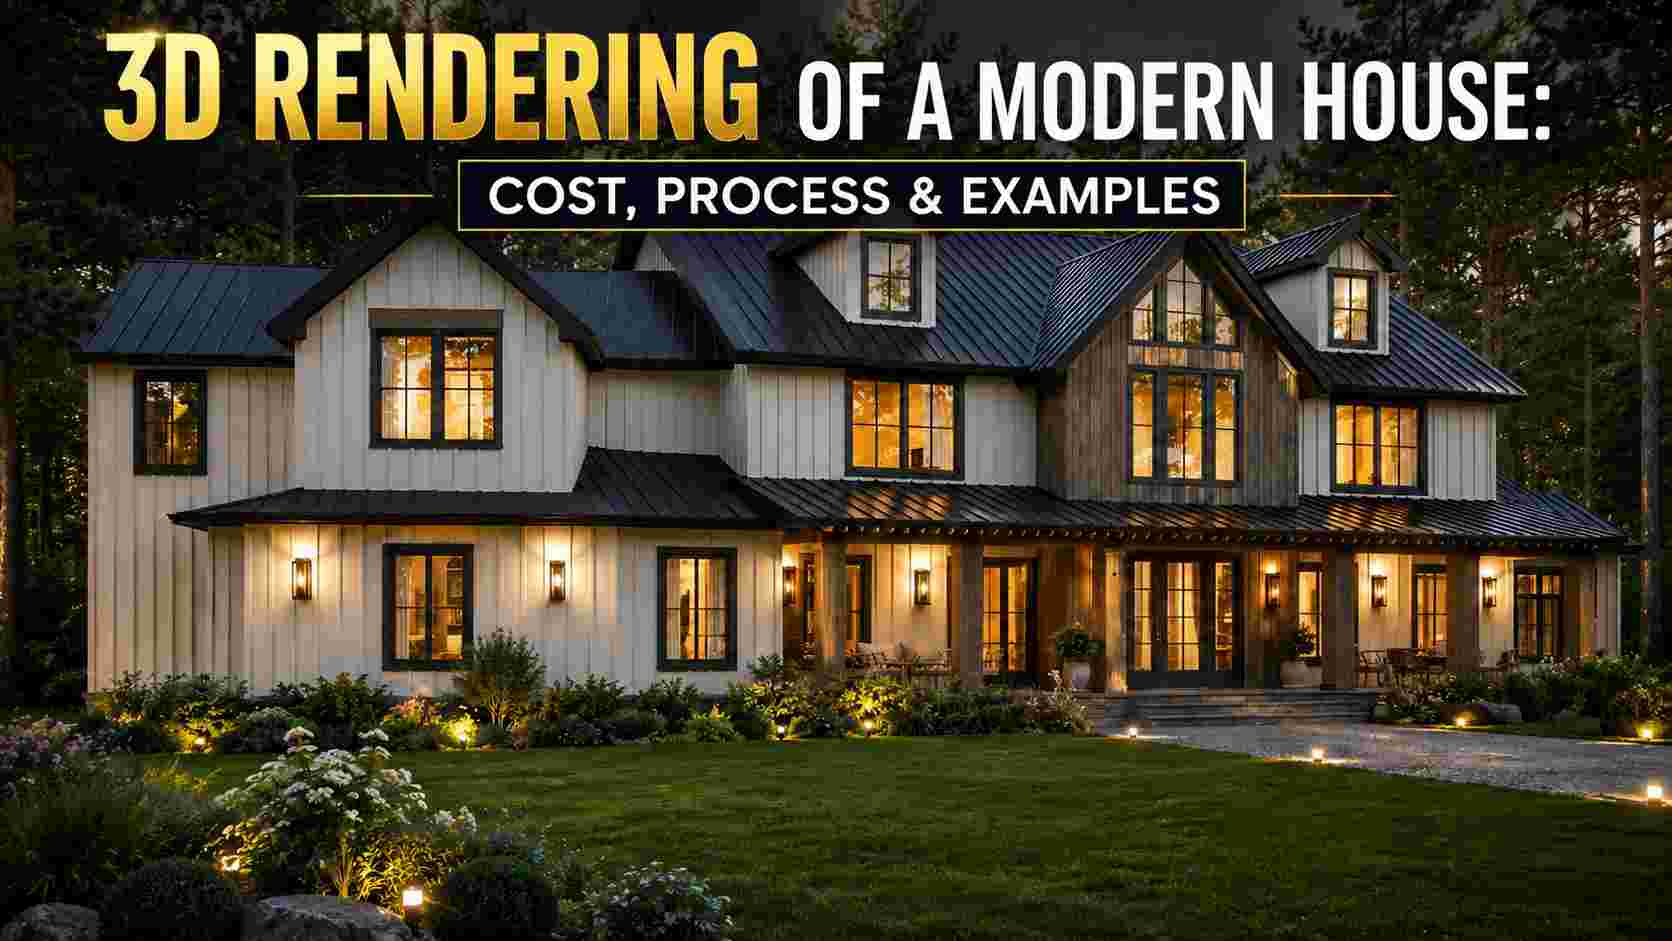
You’ve likely heard or read about 3D rendering software and services, and you may be wondering, how much does it cost? If you’re building, selling, or marketing a modern home, you’ll need 3D rendering software and services. By knowing the house rendering cost, you can effectively plan for your project, and you’ll also have a better idea of what the render will look like.
This guide explains the house rendering process, from pricing considerations to the step-by-step process, and real-world examples of house rendering for contemporary homes.
What Is 3D House Rendering?
3D House Rendering refers to the creation of a realistic, three-dimensional representation of a house, based on architectural plans. The homeowner, the builder and the buyer can visualize a modern house without using a flat blueprint, from the exterior design, to the materials, lighting and interior spaces.
In the era of modern architecture, there has never been a more important role for technology to provide realism than in the case of a home design with clean lines, unusual materials and interesting architecture.
How Much Does House Rendering Cost?
The House rendering cost depends on various factors; there is a significant variation in rendering cost. Although prices vary by studio and location, these are some of the factors that generally affect the price:
Factors That Affect Pricing
- Level of Detail – Simple and clean renders are cheaper than complex, highly detailed, photorealistic images with elaborate landscaping and lighting.
- Number of Views – An outside shot will be less expensive than a full package, which contains several outside shots, an interior render and aerial shots.
- Static Image vs. Animation – Generally, still renders are less expensive than 3d walkthrough animation or virtual tours.
- Complexity of the Design – Unique geometry, materials, and facades of modern homes might take longer to render, and may be more expensive.
- Turnaround Time – When the deadline is short for any project, it may involve a higher price tag than regular projects.
- Interior vs. Exterior – Sometimes it can be more expensive to have Interior renders made with furniture, lighting design and finishes since more detail is added to them.
General Pricing Ranges
The price for each provider and project varies but here is a general guideline on cost ranges:
| Render Type | Typical Cost Range |
| Single Exterior Still Render | Budget to Mid-Range |
| Full Exterior Package (Multiple Angles) | Mid-Range |
| Interior Render (Per Room) | Mid-Range |
| Photorealistic High-End Render | Higher-End |
| Animated Walkthrough / Virtual Tour | Highest |
To get a precise price tag, it’s best to actually consult a rendering studio, as the price can differ depending on where you live, what software they use, and what it is exactly you’re looking for in your modern house design.
The 3D House Rendering Process
By grasping the rendering process, you can have realistic expectations for how long it will take and how much it will cost. The following is a general process, which may vary slightly from studio to studio:
1. Gathering Design Data
It begins with architectural drawings, CAD files, or design sketches of the house. As detailed and accurate as much information as possible, the smoother will be the rendering process.
2. Building the 3D Model
The house is modeled in detail with specialized software, including the structure of the house, as well as its size and various architectural elements.
3. Applying Materials and Textures
After constructing the model, realistic materials are added to accurately represent the intended materials, including wood, glass, stone or metal cladding, which are frequently used in contemporary house design.
4. Lighting and Environment Setup
Lighting is a very important aspect of realism. Renderers simulate the natural light, shadow, and surrounding elements such as landscaping, sky conditions or nearby structures.
5. Rendering and Post-Production
The final image or animation is created using very powerful software, then post-produced by making adjustments to the image, including colour correction, additional details and final touches to make the image appear realistic.
6. Review and Revisions
Most rendering packages will come with an initial round of revisions where the client can ask for changes to either materials, lighting or composition before the final product is delivered.
Examples of 3D Rendering for Modern Homes
House rendering is modern and applied in various practical situations such as:
- Pre-Construction Marketing – A model home that is displayed prior to construction, typical in real estate advertising.
- Design Approval – Assisting homeowners and architects in making decisions on materials, window placement, and others for their home design.
- Custom Home Builds – Let homeowners see their completely tailored contemporary home prior to committing to building it.
- Renovation Projects – Showing the building as it will appear when finished, after the modernisation or re-design is done.
- Portfolio and Marketing Materials – Polished renders are a special use for architects and builders to demonstrate to potential clients their modern design skills.
Is 3D House Rendering Worth the Investment?
The rendering cost for most contemporary home projects is a small cost in comparison with the value that it offers. With Clear visualization, you’ll avoid expensive design changes, save time on client approvals, and even have more effective marketing material — all of which will save money and time throughout the entire process of building or selling a house.
Read Also: What Is Residential Rendering? A Complete Guide
Frequently Asked Questions
1. How much does 3D house rendering typically cost?
The price will depend on the detail level, the number of views being shown, whether it’s a still image or animation, and the quality of the photos (budget or more photorealistic packages, or full walkthroughs).
2. What factors affect house rendering cost the most?
The pricing depends primarily on the amount of details, the number of angles and rooms to be rendered, the complexity and turnaround time of the design.
3. How long does the 3D house rendering process take?
The estimated turnaround time varies based on the specific needs and complexity of the render, but typically, a simple render can be completed within a few days, while a more detailed and photorealistic image or an animated walkthrough may take longer.
4. Is interior rendering more expensive than exterior rendering?
It can be, because the interior renders can be complemented with other details, such as furniture, lighting design and interior finishes, and the price will significantly depend on the type of project.
5. Can 3D house rendering help before construction begins?
Yes. It is often employed throughout the design and pre-construction phases to confirm design decisions and sell the homes before construction is finished.
6. What’s included in a typical house rendering package?
The majority of packages offer the initial 3D model, materials and lighting, final rendered images or animation, plus 1 or 2 rounds of revisions based upon client feedback.
7. Is 3D rendering cost worth it for a modern home project?
In most cases, yes. The investment is relatively low up-front, compared to the cost of making design changes later, and it offers great marketing opportunities as well, so it is a good investment.
Final Thoughts
If you are developing a new home or building project or just taking a look at design ideas then it is important to know about the house rendering cost and the rendering process. This has been a pivotal part of the house design, presentation, and sales processes, ranging from preliminary 3D house rendering in design to stunning, photo-realistic images in marketing materials. Interesting to know how much would your modern home rendering project cost? Download our price list and receive a detailed breakdown according to your design.
