
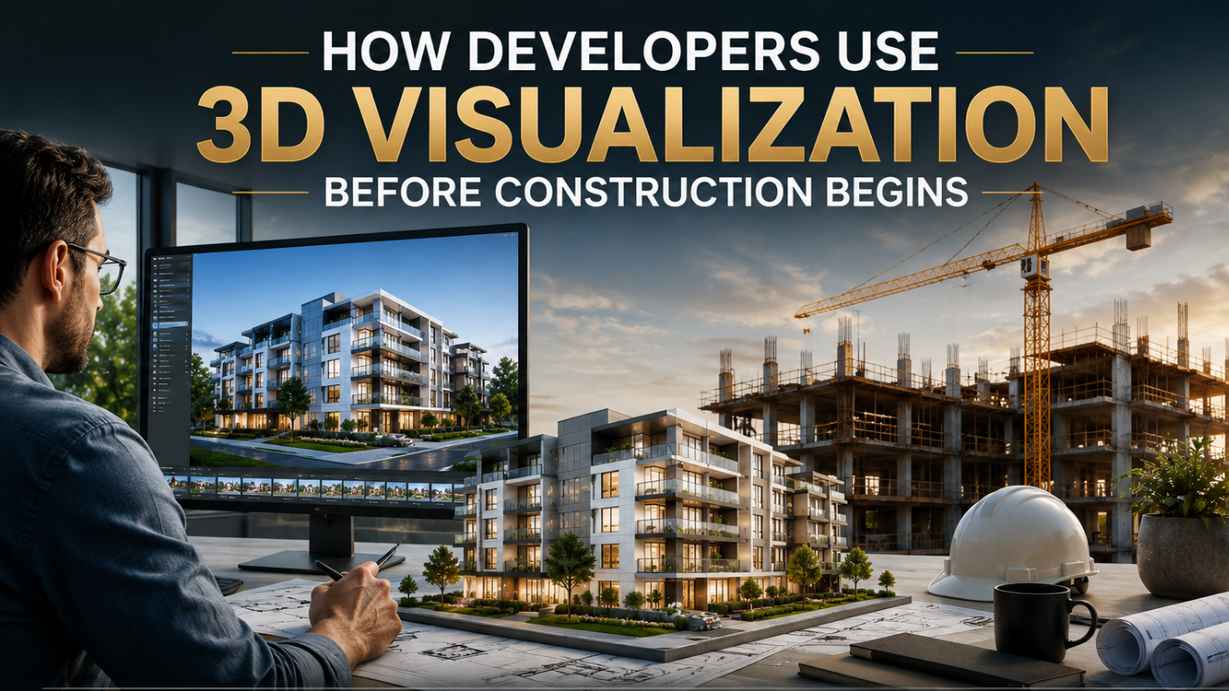
The choices that people make in the initial stages of property development hold great financial and strategic importance for the property developer. One of the many design flaws, miscommunication, or unapproved concepts that are found mid-construction can result in pricey delays and budget overruns. That’s why 3D visualization for developers is a vital component of today’s development process enabling teams to visualize, test, and refine a project before the first foundation is cast.
Whether in the early stages of planning or when final investor approvals are needed, 3D visualization is a potent tool for mitigating risk, enhancing communication and making informed decisions throughout a project.
Why 3D Visualization Matters in Property Development
Typically, a developer would use 2D plans, technical drawings, and rigid mockups to convey design meaning. Though they worked, they often didn’t capture the full breadth, scale, and ambiance of a completed project. 3D architectural renderings overcome this issue by converting technical data into visual representations that are easy to understand, thus connecting design teams, investors, contractors, and end clients.
For property developers it is more than just an aesthetic change. It has a direct effect on the decision making speed, cost control and success of the project.
Key Stages Where Developers Use 3D Visualization
1. Conceptual Design and Early Planning
3D visualization is used at a very early stage in a project to explore various conceptual design directions. Rather than making a decision for a design trajectory by sketching, teams can create a series of visual possibilities, prototype layouts, create forms, and orient designs to the site before deciding on a direction. The early exploration will save on expensive pivots later in the process.
2. Design Validation and Stakeholder Approval
After a concept is finalised, design validation is crucial. An in-depth 3D rendering is used by developers to ensure that the design will function properly, look good, and adhere to regulations. Clear, realistic visualization can be crucial to the momentum a project gains when it’s being presented to investors, city planners, or joint venture partners for approvals and funding.
3. Marketing and Pre-Sales
In the pre-construction stage, developers may already have to find buyers or tenants. Marketing staff can impress even before a unit has been built or even released, with project visualization, such as animated walkthroughs, showcasing units, amenities and building exteriors in a realistic way, generating interest in the units.
4. Coordinating the Construction Workflow
3D visualization also helps to keep the construction workflow itself streamlined. Developers can give contractors and site teams a clear reference to visually see exactly what is being built, while technical drawings provide them with the technical details they need to understand, all while avoiding miscommunication on site, rework, and ensuring the final build complies with the approved design intent.
5. Risk Reduction and Cost Control
The best thing about this for the developers is that it helps to reduce risks. Visualizing design problems, space constraints or incongruous expectations before construction starts is far cheaper than trying to change that once the building work has already commenced. This proactive approach saves both budgets and time.
Benefits of 3D Visualization for Developers
- Faster Decision-Making – Realistic visuals allow stakeholders to make more speedy and confident decisions about design approvals.
- Improved Investor Confidence – Investor and lender trust is enhanced with clear, professional visualization.
- Reduced Costly Errors – As problems are identified at an early stage, rather than during construction, they are less costly.
- Stronger Marketing Assets – High quality renders help to support pre-sales and leasing prior to project completion.
- Better Team Alignment – Architects, Contractors and Developers are aligned around one common visual reference throughout the project.
Also Read: Exterior Rendering vs Interior Rendering
How 3D Visualization Fits Into the Development Timeline
| Development Stage | Role of 3D Visualization |
| Concept & Feasibility | Explore design options, test layouts and site fit |
| Design Approval | Ensure design is approved as intended purpose by stakeholders and authorities |
| Marketing & Pre-Sales | Attract buyers/tenants before construction of product is complete |
| Pre-Construction Planning | Ensure that contractors and teams are on same page for final design details |
| Construction Phase | Serve as an continuous visual reference to help execute work |
Frequently Asked Questions
1. Why do property developers use 3D visualization before construction begins?
By leveraging 3D visualization, developers can explore design concepts, assess ideas, gain stakeholder agreement and avoid expensive mistakes before they begin construction.
2. How does 3D visualization help with design validation?
It enables the developers to showcase realistic and detailed visuals of the proposed design to investors, planners, or partners, facilitating the confirmation that the design aligns with expectations and requirements prior to further action.
3. Can 3D visualization help sell properties before construction is complete?
Yes. In the pre-sales and marketing arena, high-quality project visualization is quite commonplace; developers can realistically visualize the units and buildings even before construction is completed.
4. Does 3D visualization improve the construction workflow?
Yes. 3D visualization provides a clear visual representation for contractors and site teams, along with technical plans, which helps to minimize miscommunication, rework, and the chance of the final build deviating from the approved design.
5. At what stage of development should 3D visualization be introduced?
Ideally, it should be introduced early, in the conceptual design phase, and then integrated and utilized throughout design approval, marketing and pre-construction planning.
6. Is 3D visualization only useful for large-scale developments?
No. It is of particular benefit for larger or more complicated projects, but even smaller projects can benefit from visualization, communication, and speedy approvals, as well as lessened design risk.
7. How does 3D visualization reduce costs for developers?
Recognizing design issues or mismatching expectations early will allow developers to adjust on screen instead of in construction process, saving time and money for excessive rework, delays, and budgetary overruns.
Final Thoughts
In the eyes of property developers, 3D visualization is not merely a design tool; it’s a strategic asset that shapes funding, marketing strategies, and the success of construction projects. Developers have access to 3D visualization at every stage of a project, from conceptual design to actual design validation to help lower the risk, increase stakeholder confidence, and maintain projects on track and within budget.
Visualization has become essential to staying competitive in the industry, as development projects become more complex, and is a valuable asset when an outcome is clear before construction begins. Want to decrease risk and expedite approvals on your next project? Contact our team and discover how 3D visualization can help you from the idea to the realization.
