
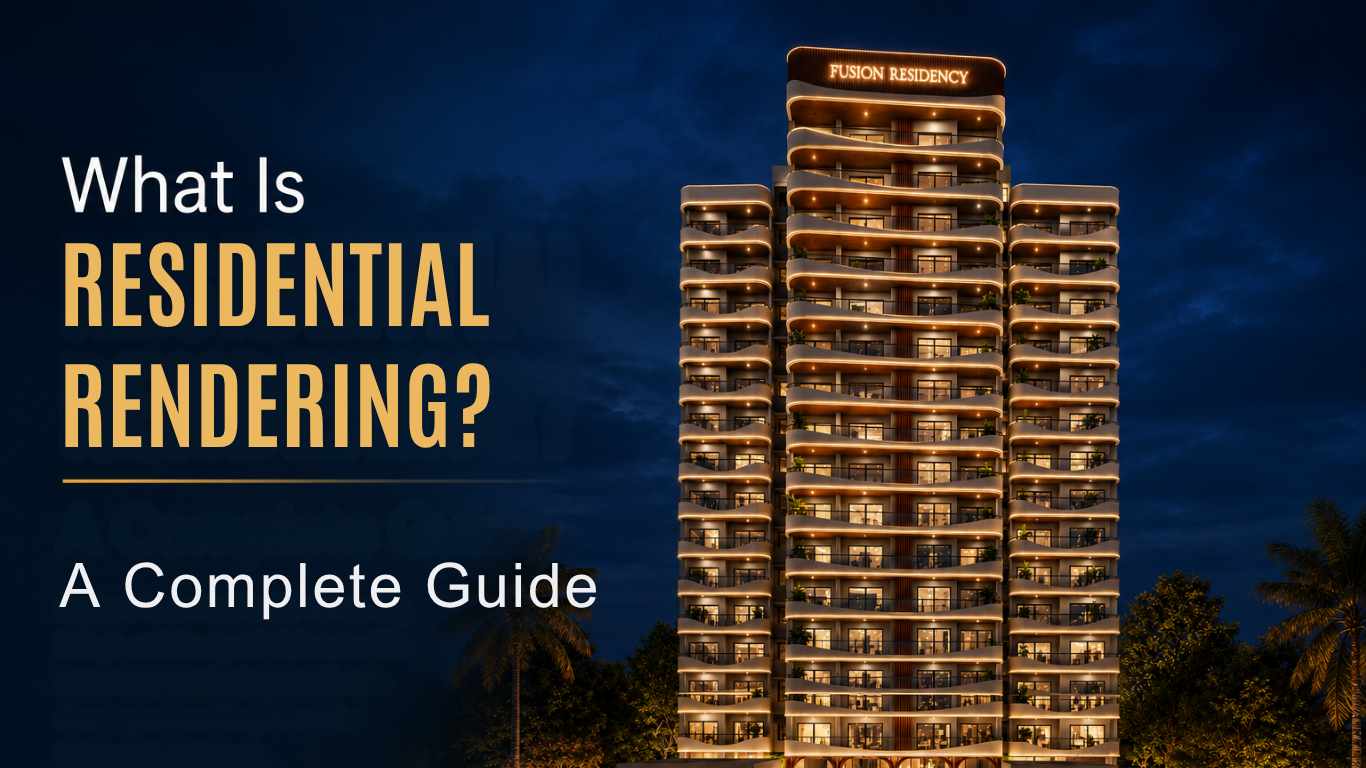
Residential rendering is when you’ve seen a beautiful, realistic picture of a home that isn’t even constructed yet, complete with a realistic lighting, landscaping and interior. Today, it is one of the most popular tools for home design, home marketing for real estate and construction planning, enabling a homeowner, builder or agent to see a house in their mind’s eye, long before it is actually constructed.
Here’s to it the guide will explain what residential rendering is, how it works, the various types of residential rendering and why it is so vital to the modern home-building and home-selling process.
What Is Residential Rendering?
Rendering for Residential is the art of creating a realistic three-dimensional image from architectural plans and design concepts for various types of homes. Rather than just looking at abstract blueprints or technical drawings, house rendering enables homeowners, purchasers, and investors to visualize the property’s interior and exterior, and understand what the building will look like before it’s constructed.
Residential rendering can be applied to a variety of housing projects including custom single-family homes, townhouses, duplexes, and small residential developments.
How Does Residential Rendering Work?
It usually begins with architectural plans or CAD files, and these are then transformed into a comprehensive 3D model. Then, designers can include materials, textures, lights, landscaping, and context to make it look real and make it into an animation or image. This means that the outcome is very close to what the completed home will end up looking like.
Depending on the project’s needs, residential rendering can range from simple, clean visuals used for early design approval to highly detailed, photorealistic rendering used for marketing and sales.
Types of Residential Rendering
1. Exterior Rendering
3D Exterior rendering is a view of a house’s exterior, including the roof, street view, and landscaping, which demonstrates a model’s street appeal. These can be the first images that prospective buyers see and can make a big impression on a person’s first impression.
2. Interior Rendering
Interior renders showcase various rooms’ layouts, furnishings, lighting and finishes. This assists buyers and homeowners to see how spaces will truly feel as opposed to just what they look like on paper.
3. Aerial and Site Renders
These render views include a property aerial shot that offers context of the surrounding land, neighborhood and site layout especially for properties on larger lots or in planned communities.
4. Virtual Home Tours
In addition to virtual reality, many residential projects are now offering virtual home tours, which are interactive and walkthrough-style that allow viewers to experience the home room by room using their computer or phone. This type of listing has gained popularity for remote buyers who are not able to physically view a home before making a purchase.
5. Photorealistic Rendering
Photorealistic rendering is the most detailed level of rendering, which copies real-world lighting and shadows, materials and textures so well that it is hard to tell the difference from the actual photo. This style is typically used for premium marketing materials, listings and investor presentations.
Why Residential Rendering Matters
Helps Buyers Make Confident Decisions
Purchasing a house is one of the most important financial choices that most individuals make. Residential rendering eliminates the guesswork and leaves buyers with a clear picture of their purchase, promoting trust and accelerating the buying process — particularly when selling a home prior to completion.
Supports Off-Plan and Pre-Construction Sales
Before ground has been broken, many single-family residences and small residential developments are sold. Realistic renders allow buyers to be confident in buying a property because they provide an accurate visual representation of the property rather than just technical drawings.
Strengthens Real Estate Marketing
Renders are an integral part of a modern-day real estate marketing method, which are incorporated right into listings, brochures, websites and social media. A home that has been drawn and designed well, always looks great when compared to any home that’s just being built or is in the show home.
Improves Design Communication
Residential rendering isn’t limited to the buyers, it’s also useful for architects, builders, and homeowners when designing. Renders helps everyone involved to be on the same page when it comes to the design intent, thereby eliminating any chance of miscommunication or costly changes later on.
Enables Remote and International Buyers
Virtual home tours and detailed renders allow buyers who want to see a home physically but simply can’t to explore the property in depth, particularly helpful for relocation buyers, investors and international buyers.
Who Uses Residential Rendering?
- Homebuilders – To sell new construction homes prior to or during construction.
- Architects and Designers – To be able to effectively exchange ideas with clients.
- Real Estate Agents – To produce effective specifications of pre-construction or renovation listings.
- Property Developers – To sell individually, within larger planned communities.
- Homeowners – To see renovations or custom home building projects prior to construction.
What to Look for in Quality Residential Rendering
Not all renders are the same. When assessing the quality of the render in a house, check for:
- Appropriate lighting and shadow placement and mimicking real situations
- High resolution materials and textures (wood grain, stone, glass, fabric etc.)
- Sculptures with appropriate size and scale throughout the house
- Careful setting, surroundings
- Clean composition that accentuates the best attributes of the home.
Frequently Asked Questions
1. What is residential rendering used for?
Renderings, which are images of 3D scenes created in a program, are used in the design process to create realistic images of homes before or during construction, to communicate designs, to assist in the decision process for potential buyers, and to market the real estate.
2. What’s the difference between residential rendering and house rendering?
There are no real differences in the terms — both describe the creation of 3D images and views of houses, but “residential rendering” can apply to other housing, such as townhouses and small housing developments.
3. What is a virtual home tour?
A virtual home tour is an interactive, walk-through, visual tour of a home, typically conducted online, before the home is even constructed, and is room by room.
4. How is photorealistic rendering different from a standard render?
Both types of renderings can be created, but one type, called photorealistic rendering, is more complex and detailed, and attempts to render a picture as close to a real photo as possible, using real-life lighting, textures, and materials.
5. Is residential rendering only useful for new construction homes?
No. It also is popular for renovations, remodels and for the homeowner to see the changes before investing in construction of a single family home.
6. How long does it take to create a residential render?
The turnaround time varies from case to case, based on complexity and detail, but simple exterior or interior renders can be finished in a matter of days, whereas detailed virtual tours or highly photorealistic images may take longer.
Also Read: How 3D Site Plans Improve Property Sales
Final Thoughts
The rendering of homes has become a vital component of the design, marketing and selling of homes. The technology can be used in a variety of ways, from detailed house rendering used to finalize a custom home build to a series of photorealistic rendering images for a listing, to an interactive virtual home tour for remote buyers.
Within the single-family homes industry, the value of residential rendering is not only beneficial, but is becoming a requirement. Looking forward to making your home concept come to life? Contact us to generate a realistic residential render that is suitable to project.
