
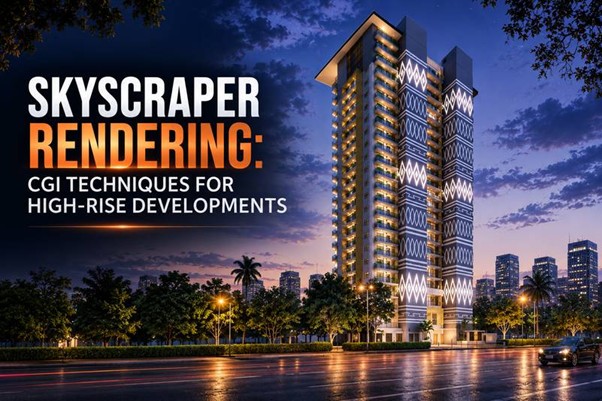
High-rise structures are some of the most challenging and expensive projects in the built environment. Investing a considerable amount of money, undertaking intricate engineering and construction for such large projects, there is simply no room for guesswork when pitching these projects to stakeholders. This is where skyscraper rendering has become a vital aspect of the design and marketing process, making technical blueprints into a compelling and real visualization that conveys scale, style, and vision before the first steel beam is lifted off the ground.
We’ll take a closer look at the essential CGI techniques employed in the rendering of high-rise buildings, and how they are utilized for both developers and architects and investors.
Why Skyscraper Rendering Is Different from Standard Architectural Rendering
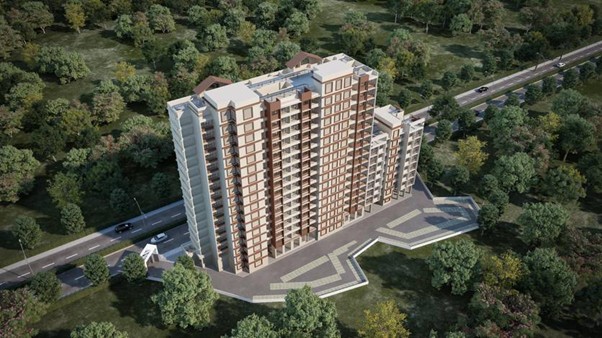
Skyscrapers are not simple houses or small commercial buildings, so rendering a skyscraper is not as simple. But it is also a challenge of scale and complexity, of surrounding buildings that are dense in the urban context, and of having to present the building from various angles and perspectives – from street level, from the sky, and from the air.
High rise rendering requires a deep understanding of structural proportions and the dynamics of light moving through the day, and the way the tower plays with its urban surroundings, with neighboring structures, the shadows throughout the day, and even with reflections on a glass facade. These things are crucial to getting right and will go a long way to making the render seem realistic and believable rather than fake and off-topic.
Key CGI Techniques Used in Skyscraper Rendering
1. Accurate Scale and Perspective Modeling
Many different angles and distances from which skyscrapers are seen can cause the artist to distort the scene. Correct programming of the scale is important, because the tower’s “tallness” seems distorted from the street level when it is not scaled appropriately from above. When it comes to precision, this is where it becomes important for the building to be structurally believable in all the scenarios it is going to be viewed in.
2. Realistic Lighting and Reflection Mapping
Most of the contemporary high rise building facades are designed using glass and steel, and one of the most technically challenging aspects of the facade design is the incorporation of reflections. CGI artists model the reflection of light from glass panels throughout the day, in relation to the sun, the sky and other buildings. This degree of architectural CGI detail gives a feeling of life in a render graphic rather than only static, and allows viewers to feel emotionally attached to the design.
3. Construction-Stage Visualization
When coordinating progress and future vision, as is often the case for skyscrapers, it is important to show both. Construction visualization enables teams to update a building at different stages of development and also see a mixture of real site photography and CGI for a building to illustrate what the finished tower will look like while it is still under construction with cranes and scaffolding in place.
This is especially beneficial for retaining investors and potential tenants with a long timeline for the construction, and can help maintain their trust and interest.
4. Contextual Urban Integration
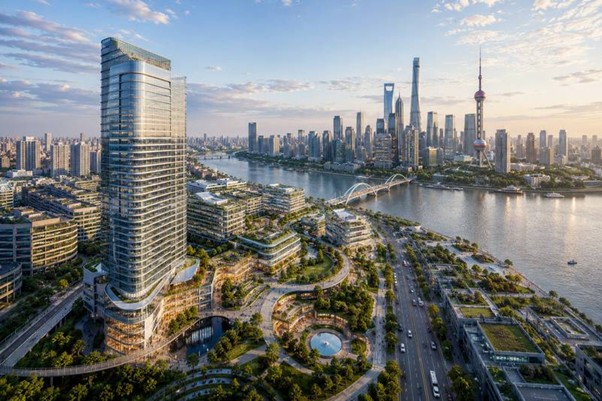
A skyscraper can’t stand on its own — it is a part of the city’s skyline. Rendering groups fuse the building into an actual urban setting such as adjacent streets, traffic, greenery and adjacent buildings. The contextual approach allows stakeholders to grasp the real-life impact of the tower in its context rather than viewed in isolation as a 3D model.
Beyond the Exterior: Rendering the Full Experience
The exterior silhouette is the one that is usually given the greatest focus, but a full rendering package for a high-rise project will usually encompass far more.
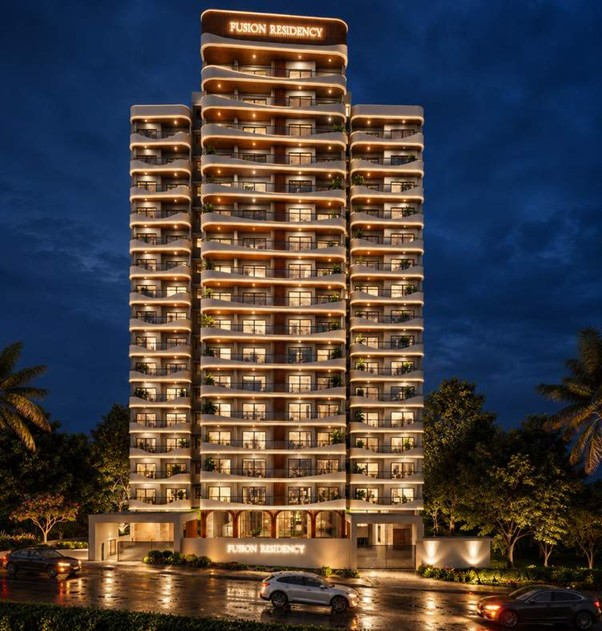
The Exterior 3d rendering services concentrate on facade materials, lighting, landscaping, entryways, and how the building looks to passersby, which is the first impression for potential buyers or tenants.
Concurrently, 3d interior design renderings have a crucial role in residential and mixed use towers. These renders offer a valuable look at the interior spaces, lobbies, amenity flooring and common areas of the units – giving prospective buyers the best opportunity possible to see their new home or office before it’s built. From kitchen finishes to lighting, Interior CGI can emphasize anything, making it feel real and appealing.
These graphics, coupled with a 3d rendering floor plan, are a great help for sales and leasing teams. While the same style of floor plan will provide the same technical information as an architectural drawing, a floor plan render adds a level of visual polish that will make it easier for the buyer to immediately understand a room’s size, the flow of the layout, and the positioning of furniture.
Why This Matters for Developers and Investors
There are projects to consider that take years to finish, and marketing must start before the project is complete. When developers have a strong CGI work, they can:
- In the initial stages of construction, pre-sell units or lease commercial space.Pre-sell units or lease commercial space early in construction.
- Deliver a powerful and persuasive vision to investors and lenders
- If stakeholders provide feedback on the design, make changes prior to construction locking up the design
- Promote the project on digital media, brochures and sales galleries with the same images and visuals, quality and consistency.
For architects, rendering is also a design tool, which allows one to better understand how the various selections for the facade, material palette, and building massing will actually look when the building is complete, rather than just on paper.
Frequently Asked Questions (FAQ)
Q1. Why is skyscraper rendering more complex than standard building rendering?
It includes dealing with scale, several perspectives, urban setting, and complex facade materials, such as glass and steel.
Q2. What is construction-stage visualization?
It’s a technique that combines the best of both worlds – real site photos and CGI – to create a future feel for a building as it’s being built.
Q3. How is lighting handled differently for high-rise renders?
Artists make realistic reflections and the effects of the sun at height taking into consideration the effect of surrounding buildings and the changes in the sun over the course of a day.
Q4. Do skyscraper renders include interiors as well as exteriors?
Yes, most complete packages cover exterior facade renders, as well as the unit interiors, amenity floors and lobbies.
Q5. Why is urban context important in skyscraper rendering?
It demonstrates the tower’s integration into the broader urban context and streetscape, providing a more realistic and relatable image to stakeholders.
Also Read: Tips for Commercial 3D Rendering That Win Investor Approval
Final Thoughts
The complexity of skyscraper designs is enormous and CGI has become the link between technical design and human understanding. Accurate skyscraper rendering of the exterior form and silhouette, detailed 3d interior design renderings and supporting 3d rendering floor plan visuals for all stakeholders from investors to future residents allows them to envision the full potential of a high-rise development well before the outcrops rise to the skyline.
As more and more bold projects are launched and come to fruition, those that have the ability to portray the vision clearly, confidently and impactfully will always have an advantage in the developers’ hands who invest in the best, most realistic renderings to do so.
Looking to make your high rise project a reality? Call our team today to speak with someone about getting a free consultation, or download our price list to receive a custom quote for your next skyscraper rendering project.
