
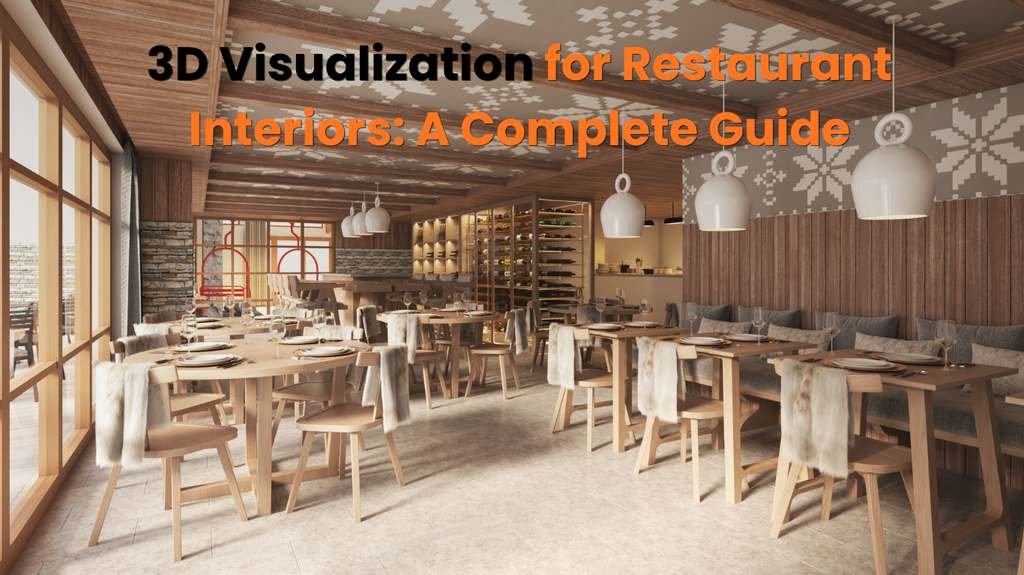
Opening or upgrading a restaurant is one of the largest investments business owner can make. From seating arrangements to lighting and finishes, every design element directly affects a guest’s experience and how efficiently the restaurant functions. When it comes to the interior of a restaurant, 3D visualization for restaurant interiors has become a necessity for restaurant owners, architects and restaurant designers that want to decrease the risk and make confident decisions before the construction starts. The guide covers all that you should know about 3D visualization for your upcoming project on a restaurant.
What Is 3D Visualization for Restaurant Interiors?
3D visualization of a restaurant interior is the process of creating a realistic 3D model of a restaurant’s interior before the restaurant is constructed or renovated. Designers use specialized 3D modeling and rendering software to create accurate models of the layout, furniture, lighting, and materials, enabling stakeholders to explore and assess a space digitally to avoid committing to construction.
The process usually involves creating images of the restaurant interior rendering, including still photos that display certain design features, and interactive computer-generated “walk-through” drawings that allow viewers to virtually walk through the restaurant.
Why Restaurants Need 3D Visualization
Reducing Costly Construction Changes
Changes are costly and time consuming once construction starts. It can be expensive and time consuming to move a bar counter, adjust kitchen access points or reconfigure seating, after the walls are built. These problems are detected early, before they become costly and complex, with 3D visualization.
Securing Investor and Stakeholder Buy-In
Investors, business partners, or landlords may be involved in restaurant projects and require approval of the designs before funds are made available. A completed photorealistic visualization is much more effective at conveying professionalism and vision and far more likely to gain approvals and funding more quickly than sketches or mood boards.
Testing Design Options Before Committing
Where should the bar be set up: near the front or towards the rear? Should open or closed kitchen be utilized? The 3D visualization enables the owners and designers to try multiple layout and design options virtually and compare them side by side before making irreversible construction choices.
Key Applications of Restaurant 3D Visualization
Layout and Flow Planning
The ease with which employees move from the kitchen, to service areas and to the dining spaces, as well as the ease with which patrons move throughout the restaurant, play key roles in restaurant success. Through 3D visualization it is possible to spot possible bottlenecks or poor flow patterns early and prevent them from becoming an issue.
Modern Restaurant Interior Design Exploration
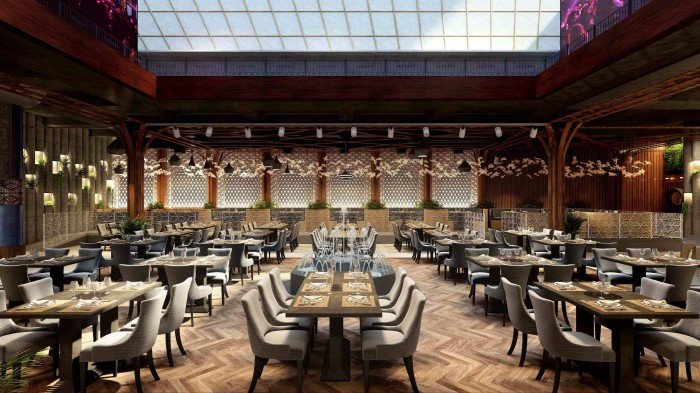
If owners are attracted to the modern restaurant interior design, then 3D tools can be utilized to take a look at the results of different design components, such as open floor plans, multi-materials, and dramatic lighting, to see how they will look when combined before making a decision.
Lighting Design and Atmosphere
While lighting is a huge factor in the ambiance of a restaurant, it’s also hard to assess from a 2D plan. With the help of 3D visualization, designers can create the lighting situation that they would like to be used, whether it is during the day or in the evening, and play with multiple scenarios to perfect the space’s emotional atmosphere prior to installation.
Material and Finish Selection
When installing marble or quartz countertops, or when considering different wood tones for flooring, it’s much easier to decide what looks best when you can see it in a 3D floor plan of the space, instead of just a sample or swatch.
The Restaurant 3D Visualization Process
- Initial Consultation: Designers collect the requirements such as number of seats, style preference and operational requirements.
- Base Model Creation: Architectural plans or measurements are used to create a digital model of the space.
- Design Development: The model is furnished with furniture, materials, lighting and finishes.
- Rendering and Review: Photorealistic images or walkthroughs are produced to be viewed by stakeholders.
- Revisions: Feedback is taken into account and changes made until the design is complete.
- Construction-Ready Documentation: Final CAD drafting drawings are sometimes used to give instructions to the construction team.
Static Renders vs Interactive Walkthroughs
There are two main types of restaurant visualization:
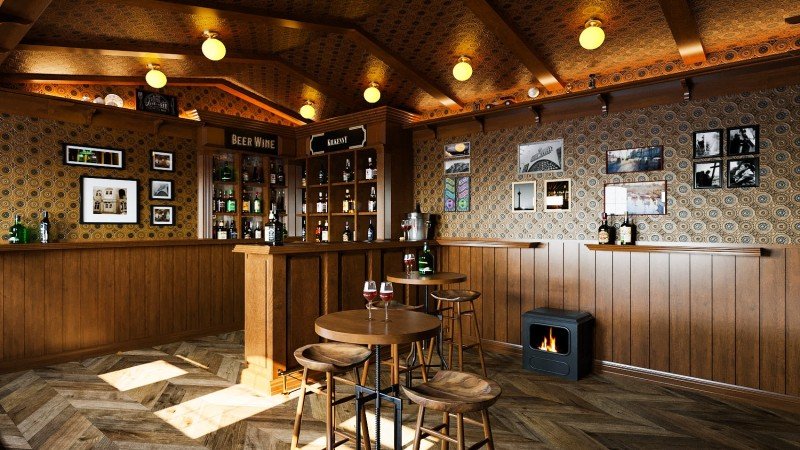
Static renders create detailed and photorealistic images from specific angles, which is useful for marketing material, investor presentations and detailed design review of specific areas.
Use a 3D walkthrough animation to virtually “walk through” the space to give viewers a more immersive understanding of scale, flow, and atmosphere. This can be useful for investors who cannot visit in person, or when spatial relationships are an important consideration for larger projects.
Using both formats can be helpful in many restaurant projects, for example, using static renders to make early decisions and finalize material selections, and using walkthroughs to present your final restaurant design presentations to stakeholders.
Also Read: Benefits of Using 3D Interior Design for Home Renovations
Choosing the Right Visualization Partner
Not every rendering studio will be able to provide experience in the type of restaurant design. When choosing a partner, keep the following in mind:
- Restaurant-specific portfolio experience: Check for any past hospitality or food service projects.
- Understanding of operational flow: It is important that your partner considers how efficient your kitchen is, and how the kitchen is going to be used, not only for looks.
- Realistic lighting capabilities: The accurate lighting simulation is a key for restaurant atmosphere.
- Flexibility across formats: Capability to create static images and interactive walkthroughs as needed
Common Mistakes to Avoid
- Skipping flow planning: Considering aesthetics only, not attending to staff and guest flow patterns
- Ignoring lighting simulation: Not considering the dramatic impact that lighting can have on the end result
- Rushing the revision process: Not carefully studying and redesigning designs prior to construction
- Overlooking material accuracy: Using renders which are not representative of the actual finish in the real house because of material selection
FAQs
1. How does 3D visualization for restaurant interiors help prevent costly mistakes?
With 3D visualization, the owner/designer can find layout problems, awkward flow patterns or design problems digitally before construction begins, thereby avoiding costly changes once the building is underway.
2. What’s the difference between static restaurant interior rendering and interactive walkthroughs?
Static renders offer the viewer a detailed image from a specific angle, which is perfect for marketing and design review purposes, whereas interactive walkthroughs allow a viewer to virtually be able to move through the space, giving them an understanding of the flow and scale.
3. Can 3D visualization help secure investor approval for a new restaurant?
Yes, photorealistic visualization is more effective than sketches at to communicate vision and professionalism, securing investor and stakeholder buy-in prior to release of construction funding.
4. Is 3D visualization useful for exploring modern restaurant interior design styles?
Absolutely. 3D tools allow you to test different layouts, materials and lighting fixtures for the modern restaurant interior design before making any physical construction decisions.
5. What should I look for when choosing a restaurant 3D visualization partner?
Seek out restaurant-specific portfolio experience, understanding of operational flow beyond the aesthetic, good lighting simulation and a flexibility of creating static renderings and interactive walks.
Final Thoughts
Today, 3D visualization for restaurant interiors is a crucial component of restaurant planning that assists restaurant owners and designers in minimizing risk, gaining stakeholder acceptance and support, and making confident and informed design choices prior to expensive construction. From exploring modern interior design ideas for restaurants to fine-tuning the lighting ambiance and operational flow, investing in good restaurant interior rendering can help make the process of designing and drawing up your project much easier, and the end result will be much better.
