
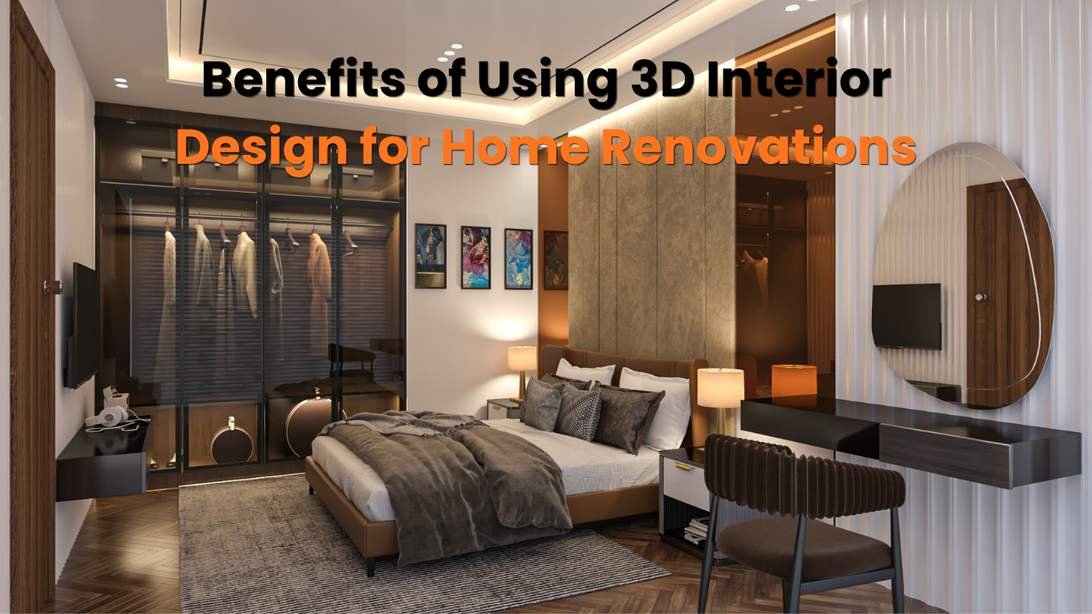
The renovating of a home is an exciting occasion, however it additionally brings in some uncertainty. Will the new layout work? Will that colour patch appear as well in ‘real life’? Will the furniture fit in the layout that you envisioned? 3D home interior design simplifies a lot of this uncertainty, and enables homeowners to visualize their renovation even before a wall is blown up. Here are some of the big advantages of 3D design for your upcoming renovation project.
What Is 3D Home Interior Design?
3D home interior design involves creating a digital model in 3D space of a room, house or apartment, before any renovations are performed. With the aid of special software, designers create accurate replicas using 3D interior design rendering, enabling businessmen to visualize their space digitally before taking any action.
This method has now become more available and not confined to high-end architecture firms but has become a routine home renovation design project for the average home owner.
Benefit 1: Visualize Home Renovation Before Committing
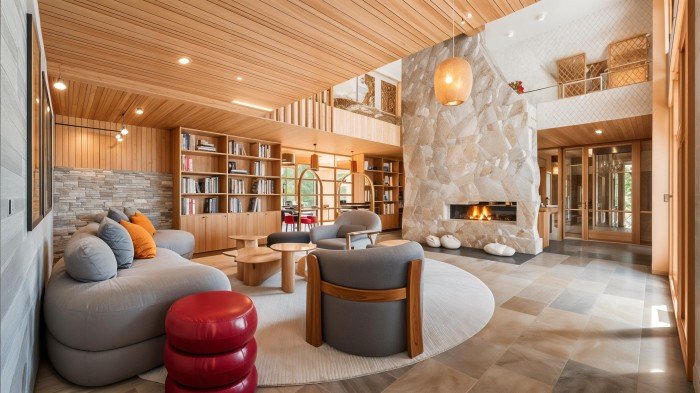
The most significant benefit of 3D design is that they can see what the home will look like after the visualize home renovation before any work even starts. Homeowners can walk through a realistic virtual representation of the space they are planning for, rather than imagine or envision using flat 2D floor plans.
This visualization aids in answering practical questions in the early stages:
- Is enough walking space available in the new kitchen island?
- How does the light behave with the new window placement?
- Do the colors of the wall and the flooring mesh?
The digital capture of these details is much less expensive than finding problems once construction has begun.
Benefit 2: Reduce Costly Mistakes and Changes
The mid-renovation change is an expensive one! After the contractors have begun construction, it is difficult to alter the layout, move the plumbing lines, or change the material types, which can cause a lot of extra money and time to be spent.
The 3D interior rendering process helps homeowners and designers to identify potential problems such as counter flow, awkward furniture arrangement or any other problem that may arise in the future before construction is even underway. By taking this proactive step to interior renovation design, you can avoid costly surprises later on.
Benefit 3: Test Multiple Design Options Easily
When traditional renovation planning, one must decide among design options by relying on imagination, samples and swatches. With 3D interior design, it’s possible to try out various layouts, color schemes, and material combinations digitally, and compare them side-by-side before deciding the best options for you.
Desire to view how the living room would look by using a different floor option? Looking to see if an open floor plan is preferable to a partitioned layout? These comparisons are quick and safe, and without having to physically test each option, with 3D visualization.
Benefit 4: Better Communication with Contractors and Designers
Renovations can have numerous parties involved including homeowners, interior designers, architects and contractors and all parties need to be working towards the same vision. Rough sketches and verbal descriptions can be confusing and can create inherent misunderstandings and expectations.
3D home interior design offers a clear and visual reference point for everyone involved to review and discuss. It helps to minimize misunderstandings during construction and ensures that the final space is exactly what was envisioned.
Benefit 5: Confidence in Major Financial Decisions
A house renovation is one of the biggest investments you can make, and there’s no point in you investing tens of thousands of dollars if you’re not sure you’re getting a good deal. Whether it’s a kitchen layout, a range of countertop materials or a color scheme, homeowners can rest easier in their decisions knowing that they’re seeing a true and realistic representation of the finished space prior to their final purchase.
This also means finding a willing partner or family member that can agree with the direction of the renovation. These conversations are more productive than if they were based on different pictures in people’s minds due to a shared visual reference.
Benefit 6: Accurate Furniture and Space Planning
One of the most practical applications of 3D home interior design is furniture and space planning. For homeowners, they can test the furniture that they already have to see if it fits well in the new space or they can imagine how the new furniture will fit in the space before they buy it.
This is especially useful for smaller houses or room layouts that are not well planned, in which case, they may end up being cramped and impractical. 3D visualization allows to ensure furniture placement optimizes functionality and flow.
Benefit 7: Faster Decision-Making
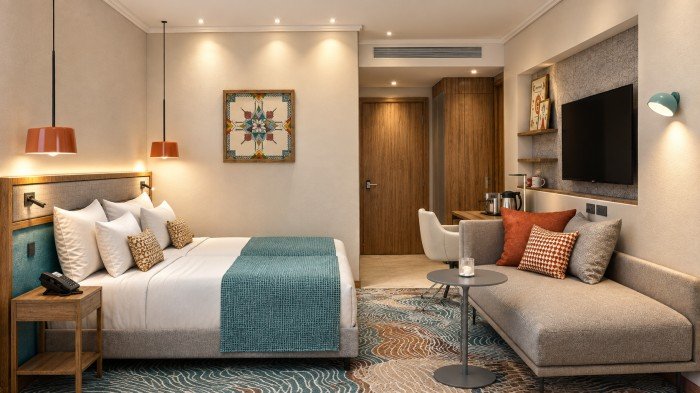
Renovation projects can come and go for weeks, or even months, when homeowners just aren’t sure what they want. Homeowners see realistic visualizations and this fastens the decision-making process tremendously because they are able to visualize the results when they can see them.
This acceleration can lead to sleeker project schedules, as fewer decisions are reconsidered later in the process or taken back.
Also Read: Restaurant Interior Design Trends Shaping the Industry Today
How the 3D Design Process Typically Works
- Initial consultation: Designers collect data about a space, intent and desires.
- Base model creation: An existing space is modeled digitally, either from measurements or floor plans.
- Design development: New layouts, materials and furniture are added to the model.
- Visualization and review: Homeowners inspect the renders or 3d walkthrough and give feedback.
- Refinement: Feedback is used to make adjustments prior to finalizing the design.
- Construction begins: Once a clear, approved vision is developed, renovation work can begin without the fear of costly changes that could be made.
Is 3D Interior Design Worth the Investment?
Although the upfront cost of 3D visualization in a renovation is a hurdle, it can also save money since it often prevents costly changes mid-construction, helps ensure the outcome is what they envisioned, and helps minimize delay for decision making. This can be a huge investment for large renovations in particular, and it’s one that can save a lot in the long run.
FAQs
1. How does 3D home interior design help prevent renovation mistakes?
With 3D home interior design, homeowners can spot layout problems, uncomfortable furniture positioning and impractical design options digitally before construction work starts, thereby saving expensive changes later in the project.
2. Can I visualize home renovation options before choosing materials?
Indeed, one of the greatest advantages of 3D interior rendering is that. By comparing the various options for flooring, paint color and material combinations, homeowners can make a final decision digitally.
3. Is 3D interior design only useful for full home renovations?
Yes, 3D home interior design can be employed in home renovations of any scope, whether it’s a single room update or an entire home remodel, to help visualize the results of any scale.
4. How does 3D interior rendering improve communication with contractors?
Using 3D interior rendering creates a visual ground floor that everyone in a home, from homeowners to designers and contractors, can all see together, minimizing the amount of miscommunication that occurs prior to construction.
5. Does using 3D design for home renovation design add extra cost to a project?
There is normally a cost to the 3D visualisation but often this can be cost-effective in the long term in order to avoid expensive changes mid-construction and delays in decision making.
Final Thoughts
Home remodeling is a huge undertaking where many choices have to be made, lots of money is invested and there is a need to make it right first time. In response to these challenges, 3D home interior design provides a practical solution by enabling homeowners to see how their interior design will transform after home renovations, minimize expensive errors, and decide with confidence prior to the start of the construction process. Whether you’re considering renovating a single room or an entire home, a 3D interior rendering can help streamline the process and help you see what it will look like before you begin.
