
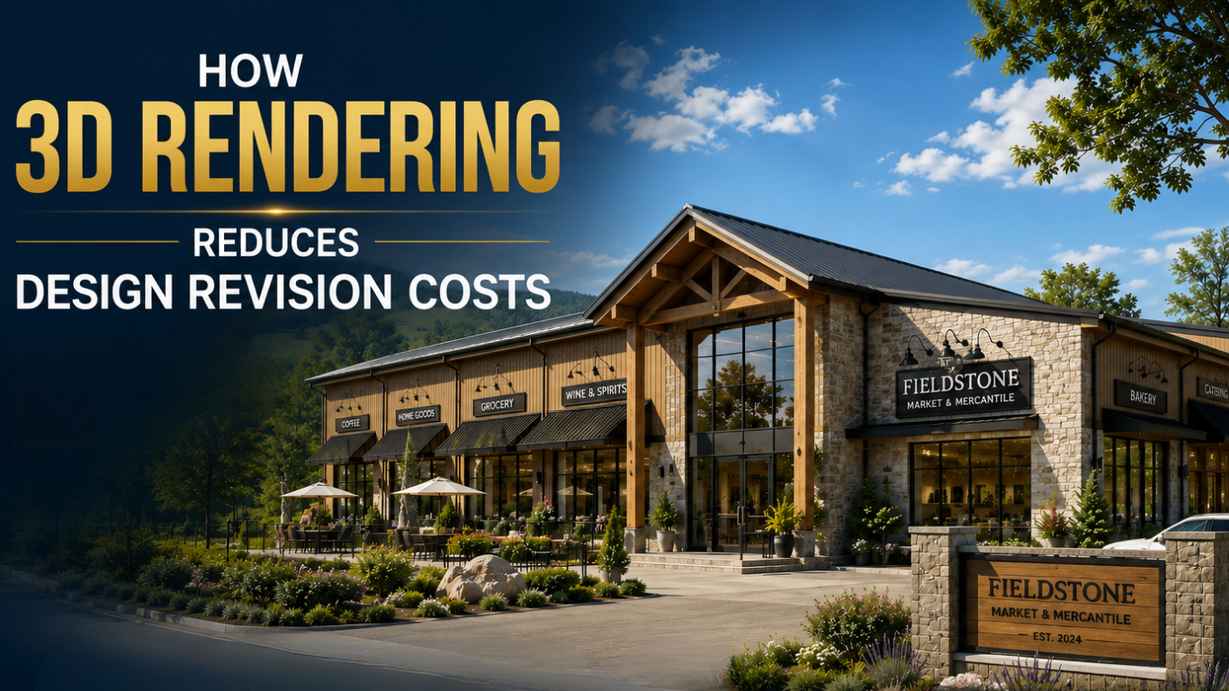
Architectural, construction and real estate development revisions are among the most costly and time consuming problems. When the detail is misunderstood, the design is not approved, or there is a miscommunication between stakeholders, it can result in costly rework, which is sometimes done after construction has started. That is why more companies are opting for 3D architectural rendering to minimize design changes at the outset.
One of the best ways to manage costs and stay on schedule is to detect problem early, and to better communicate with everyone throughout a project, and the 3D rendering is one of the most effective tools to help you do this.
Why Design Revisions Are So Costly
Rarely do design changes occur without influencing other design aspects. One change may impact several aspects of a project: structural plans, material ordering, contractor schedules and budgets. The later in the process that the change is identified the more costly and disruptive the change.
Typical reasons for expensive revisions are:
- Misinterpretation of design intent by architects, clients and contractors.
- Physically flawed designs which only become apparent in the actual build process.
- This could easily lead to misunderstandings in the approval process.
- Last minute stakeholder information that needs a lot of rework
This is the importance of early stage visualization in prevention and not correction.
How 3D Rendering Helps Reduce Revision Costs
1. Improving Design Validation Early On
One of the biggest money savers of 3D rendering is design validation. Realistic 3D images can help teams ensure a design is on target from early in the design phase rather than waiting until the construction drawings are completed — or worse, until work has begun. Defects detected in the design validation phase are much cheaper than when materials have been ordered or construction is underway.
2. Strengthening Project Planning
Communication between architects, clients and contractors is essential for effective project planning. 3D rendering brings clarity to an issue since everyone involved can have the same visual reference. This common understanding lessens the risk of expensive misinterpretation that is common in the process, leading to later revisions.
3. Supporting Smarter Construction Planning
In the construction planning phase, rendering can be used to help teams visualize how the various design elements will manifest themselves on site, ranging from structural plans to finishing touches. This proactive approach will enable identification and resolution of potential conflict or impractical design prior to becoming an expensive on-site issue.
4. Minimizing Construction Delays
One of the major reasons for construction delays is design changes. Sometimes problems are identified during a build and work needs to be stopped and restarted as new plans are made, approved and passed on to the site team. As 3D rendering helps address design issues ahead of the construction process, it can help ensure projects move forward on time, thereby avoiding the expense of delays.
5. Increasing Overall Workflow Efficiency
In addition to saving costs to a person, 3D rendering enhances a project’s workflow efficiency. Projects are faster to go from concept to completion, with less friction, fewer cycles of approval and shorter feedback loops, when design team, client and contractors are on the same page from the beginning.
Where in the Process Rendering Saves the Most Money
| Project Stage | Cost of Fixing an Issue Without Rendering | Cost of Fixing an Issue With Early Rendering |
| Concept Design | Low | Very Low |
| Design Development | Moderate | Low |
| Construction Documents | High | Moderate |
| During Construction | Very High | Rarely Needed |
| Post-Construction | Extremely High | Rarely Needed |
The table demonstrates that the earlier an issue with design is discovered, the less it will cost to correct that problem, and 3D rendering is one of the best ways to bring design issues to light early.
Practical Ways to Use Rendering to Cut Revision Costs
- Introduce Rendering at the Concept Stage – Don’t wait until final drawings to imagine something, render it early to test ideas.
- Use Renders for Every Major Approval – Show a picture before making a decision: whether it be a client or an investor or a planning authority.
- Align Contractors With Visual References –Share renders alongside technical drawings to avoid misinterpretation on site.
- Review Renders Collaboratively – Review renders at the same time with all key stakeholders in attendance to pick up conflicting expectations early.
- Update Renders as Designs Evolve – It is important to maintain the same visuals throughout the design process, not only at the end to ensure that design validation is not interrupted.
Read Also: How 3D Rendering Is Transforming Dam and Hydropower Project Visualization
Frequently Asked Questions
1. How does 3D rendering reduce design revision costs?
The ability to 3D render means that design problems can be addressed and resolved, before construction work starts, thus saving a lot of money compared with changes made at a later stage once construction is underway.
2. At what stage of a project should rendering be introduced to minimize revisions?
The best time to introduce rendering is when concept designs are being considered, because it can then be used to test concepts early on and minimize changes later in the project development or construction process.
3. Can 3D rendering help prevent construction delays?
Yes. Rendering helps prevent construction delays by avoiding design conflicts, resolving detail issues before projects begin, and avoiding problems that may arise on-site.
4. How does rendering improve design validation?
Rendering provides stakeholders with an accurate and realistic visual of a design to help them verify their functional and aesthetic expectations, and ensures that plans are completed with confidence.
5. Does 3D rendering only benefit large or complex projects?
No. Even for smaller projects, there are cost savings due to fewer misunderstandings and better communication, but larger projects may reap greater cost savings.
6. How does 3D rendering improve workflow efficiency?
With all stakeholders having a common and correct visual reference, this will help minimize back and forth communication, speed up approval cycles, and help projects progress more smoothly from design to construction.
7. Is investing in 3D rendering worth the added upfront cost?
In most cases, yes. The initial rendering expense is usually far less than the expense of resolving design problems as the project is completed or after construction, so it’s a wise investment.
Final Thoughts
Changes in the design will always be occurring in a project, but it doesn’t necessarily mean the cost will run rampant. The adoption of 3D rendering for further design validation, refining project planning and construction planning, and mitigating construction delays can help identify design issues at an early stage, enhance workflow efficiency, and ultimately reduce design revision costs across the project life cycle.
Quality rendering offers a cost effective, proactive cost control solution that is a smart investment for architects, developers and contractors. Looking forward to preventing expensive design problems? Discuss revisions with the rendering experts and save money from the beginning.
